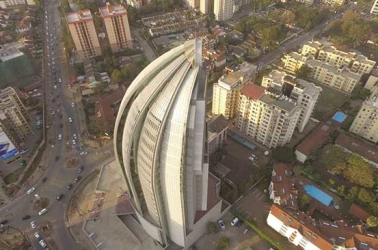


The Pangani Affordable Housing Project stands as a beacon of Kenya’s commitment to addressing the housing challenges facing its growing urban population. Situated in the Pangani neighborhood of Nairobi, approximately 4 kilometers from the Central Business District (CBD), the project is a key initiative under Kenya’s “Big 4 Agenda.” Originally conceptualized as a set of 18-floor residential blocks, the project has undergone significant expansion, with partners like Added Value Group and Boma Yangu spearheading the vertical growth to accommodate a total of 1,562 residential units.
This ambitious urban renewal initiative aims to provide a mix of social, affordable, and market housing units, catering to a wide spectrum of Nairobi’s residents. Designed as a self-sustaining community, the Pangani project incorporates essential services, recreational amenities, and infrastructure, positioning it as one of Nairobi’s flagship developments. With over 80% of construction completed as of late 2024, the project is on track to fulfill its goal of providing affordable housing in the heart of one of Kenya’s most rapidly developing cities.
Project Overview: A Comprehensive Housing Solution
The Pangani Affordable Housing Project is structured to meet the diverse housing needs of Nairobi’s residents. It is divided into three main categories:
- Social Housing (552 units): Catering to low-income households, these units offer affordable living spaces at subsidized prices, ensuring that social groups have access to decent housing.
- Affordable Housing (1,056 units): Designed for middle-income earners, these units provide quality housing options at reasonable prices, aimed at those who are unable to afford market-rate apartments.
- Market Housing (540 units): These premium units target higher-income groups, offering larger living spaces and enhanced amenities.
This comprehensive approach ensures that the development serves a broad demographic, contributing to the government’s goal of providing affordable housing solutions under the Big 4 Agenda.
Residential Pricing and Sizes: Accessible Housing for All
The pricing of residential units within the Pangani Affordable Housing Project is designed to cater to various income groups, ensuring inclusivity while promoting urban growth. The following are the typical prices and unit sizes:
- 1-Bedroom Social Housing Units: KSh 1,000,000 (approximately 25 sqm). These compact units are ideal for single individuals or small families seeking affordable housing solutions.
- 2-Bedroom Affordable Housing Units: KSh 2,500,000 (approximately 45 sqm). Perfect for young families or individuals looking for a more spacious living arrangement.
- 3-Bedroom Affordable Housing Units: KSh 3,000,000 (approximately 60 sqm). These units offer more room for families and are ideal for those looking for a balance between cost and comfort.
- 3-Bedroom Market Housing Duplex Units: KSh 7,500,000 to KSh 9,000,000 (approximately 90 sqm). These upscale duplex units cater to those seeking larger living spaces with premium finishes.
The prices are structured to provide a wide range of options, making the development accessible to different income brackets and supporting the country’s efforts to tackle the housing deficit.
Key Amenities: Building a Self-Sustaining Community
The Pangani Affordable Housing Project is designed to offer more than just a place to live—it aims to create a fully integrated community with all the amenities required for modern urban living. These amenities are focused on convenience, recreation, and education, ensuring that the needs of all residents are met.
Infrastructure:
- The project includes three levels of basement parking, ensuring sufficient parking space for residents and visitors.
- Internal cabro-paved roads and street lighting enhance the overall accessibility and safety of the community.
Services:
- The development features a supermarket, clinic, and pharmacy to serve the day-to-day needs of the residents.
- There are 104 commercial shops, offering retail and business spaces for entrepreneurs within the community.
Recreation:
- Residents will enjoy an infinity swimming pool, a basketball court, and a jogging track in the dedicated green space.
- A children’s playground with swings and a sandpit ensures that younger residents have a safe space to play and interact.
- A mini-golf area and putting green cater to recreational needs, and the amphitheater and movie theater offer venues for entertainment and community events.
- A party hall with an adjoining kitchen makes it easy to host events and celebrations within the community.
Education:
- The development includes a kindergarten, nursery school, and a community center, making it a family-friendly environment where children can grow and learn within the same community.
Current Status and Future Prospects
As of late 2024, the Pangani Affordable Housing Project is well underway, with over 80% of construction completed. Many units have already been sold, reflecting the high demand for affordable housing in Nairobi. The original tenants of the old Pangani Estate were given priority for allocation, maintaining a sense of continuity and community within the area.
Looking to the future, the Pangani project will play a significant role in Kenya’s broader urbanization efforts, providing much-needed housing for Nairobi’s rapidly growing population. As construction continues, the project will offer not only homes but a sustainable, well-equipped environment for Nairobi’s citizens.
Pricing and Registration via the Boma Yangu Portal
For those interested in securing a unit at the Pangani Affordable Housing Project, registration can be completed via the Boma Yangu portal. The portal allows potential buyers and renters to easily access information on unit availability, pricing, and eligibility requirements. Those interested in registering should ensure they meet the eligibility criteria, which include income verification and other documentation.
The Boma Yangu platform streamlines the process, making it easier for Nairobi residents to apply for affordable housing options. It is part of the government’s effort to bring transparency and accessibility to housing projects under the Big 4 Agenda.
Skycraper Details for Pangani Affordable Housing Project:
- Height: N/A (Low-rise development)
- Floors: 18 floors (with vertical expansion)
- Structural Form: Mixed-use, residential towers
- Main Usage: Affordable housing
- Status: Ongoing construction, over 80% complete
- City: Nairobi
- Country: Kenya
- Source: Deborahwando.co.ke
Conclusion:
The Pangani Affordable Housing Project is not just an architectural development but a vital piece of Kenya’s urban renewal strategy. With its mix of social, affordable, and market housing, it offers a comprehensive solution to Nairobi’s housing shortage. Through its world-class amenities, sustainable design, and strategic location, the project promises to be a transformative addition to Nairobi’s urban landscape, providing quality homes for families and contributing to the broader goals of Kenya’s Big 4 Agenda. As construction continues, the Pangani development is set to become one of Nairobi’s most sought-after residential communities.