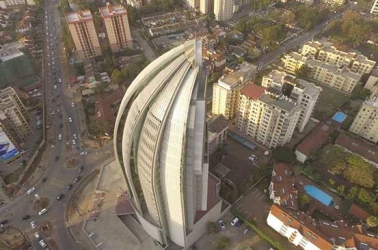


Located along the bustling Waiyaki Way in Nairobi’s Westlands district, Sanlam Tower is a landmark in Kenya’s commercial real estate sector. Completed in late 2018, this 19-storey skyscraper is not only the regional headquarters for Sanlam Kenya PLC but also one of the most prominent eco-friendly office buildings in Nairobi. With its state-of-the-art design and commitment to sustainability, the tower reflects the growing demand for green, energy-efficient spaces in Kenya’s commercial landscape.
As of 2026, Sanlam Tower is recognized as one of the tallest buildings in the country, often ranked as the 17th tallest, standing at 88.2 meters (289 feet). The building’s modern, sustainable features have made it a desirable location for top-tier tenants, further contributing to the growth and development of the Westlands business district. Sanlam Tower’s innovative design, which incorporates energy-efficient technologies and sustainable materials, has set a new standard for office buildings in East Africa.
With its 121,000 square feet of lettable office space, ample parking, and green credentials, Sanlam Tower offers more than just prime office space—it provides a work environment that aligns with global trends toward sustainability and environmental consciousness. Its completion has helped to foster economic growth in Nairobi, making it an integral part of the city’s evolving skyline.
Design and Structure: Modern, Sustainable Architecture
Sanlam Tower was designed to meet the growing demand for high-quality, sustainable office space in Nairobi. The building’s architectural design is both sleek and functional, with a focus on maximizing natural light and minimizing heat gain. The use of 10mm tempered glass and a high-performance curtain wall glazing system helps to reduce the need for traditional air conditioning, contributing to the tower’s energy efficiency. This design feature is especially important in a city like Nairobi, where energy costs can be significant, making this building an attractive option for businesses looking to reduce their environmental footprint.
The building’s solar glare reduction system, which uses aluminum fins on the façade, further enhances its sustainability by controlling sunlight and glare while still allowing for an abundance of natural light. This feature not only improves the working environment inside the building but also reduces the need for artificial lighting and cooling, contributing to lower energy consumption.
Sanlam Tower’s sustainable design extends beyond the building’s glass exterior. The building features rainwater harvesting systems that capture and store rainwater for use within the building, helping to conserve water and reduce reliance on external sources. These innovative features make Sanlam Tower one of Nairobi’s most eco-friendly office buildings, aligning with global sustainability standards.
Key Amenities: Designed for Efficiency and Comfort
Sanlam Tower is not just about energy efficiency; it’s also about creating a comfortable and convenient environment for tenants. The building includes a range of amenities that enhance its functionality and provide a superior experience for businesses.
Business Facilities:
The tower offers 16 floors of office space, providing ample room for a variety of businesses, from small startups to large corporations. The building’s modern design and high-quality finishes make it an attractive option for businesses looking for an efficient, professional workspace.
Parking:
With four basement levels and three podium parking levels, Sanlam Tower offers between 398 and 401 parking bays, ensuring that tenants and visitors have convenient access to the building. This ample parking space is essential for businesses that rely on both foot traffic and private vehicles.
Recreational and Dining Amenities:
The building includes a Wings 23 Restaurant & Pub, located on the 23rd floor, which offers stunning panoramic views of Nairobi. The restaurant provides a great space for tenants to relax and entertain guests while enjoying the city’s skyline. The tower also features a swimming pool for tenants seeking relaxation and fitness facilities after work.
High-Speed Elevators and Accessibility:
Sanlam Tower is equipped with high-speed passenger lifts, which allow tenants to travel quickly between the building’s 19 floors. Additionally, the building is designed to be fully accessible, with wheelchair-accessible entrances, ensuring that it is inclusive and accessible to all tenants and visitors.
Sustainability: A Commitment to Green Design
One of the standout features of Sanlam Tower is its commitment to sustainability and resource conservation. As a Grade A office building, it incorporates several green features that reduce its environmental impact. These features not only help tenants save on energy and water costs but also contribute to the building’s certification as a sustainable, eco-friendly property.
The rainwater harvesting system is a particularly important feature, ensuring that the building uses water efficiently by capturing and storing rainwater for non-potable purposes. This helps reduce the building’s reliance on municipal water sources and supports sustainable water usage.
The building’s motion-sensor controlled lighting and taps further contribute to its sustainability by reducing energy and water consumption when these resources are not in use. These energy-efficient systems ensure that Sanlam Tower is aligned with global standards for green building design.
Ownership and Development: Sanlam Kenya’s Vision Realized
Sanlam Tower is owned and developed by Sanlam Kenya PLC, one of the country’s leading financial services providers. The building serves as the company’s regional headquarters, showcasing its growth and expansion in the East African market. Developed in partnership with renowned construction and design teams, Sanlam Tower reflects the company’s commitment to providing its employees and clients with a modern, sustainable workspace that aligns with global standards of business excellence.
The tower’s development was supported by Mace, which provided cost consultancy and quantity surveying services. The project was completed on schedule and within budget, with careful consideration given to the unique green features and sustainable building materials required. Sanlam Tower stands as a model of excellence in commercial real estate development in Kenya.
Skycraper Details for Sanlam Tower:
- Height: 88.2 m (289 ft)
- Floors: 19
- Structural Form: Skyscraper
- Main Usage: Commercial office
- Status: Completed
- City: Nairobi
- Country: Kenya
- Source: Deborahwando.co.ke
Conclusion:
Sanlam Tower is a landmark in Nairobi’s Westlands district, offering a blend of modern design, sustainability, and top-tier office space. As the regional headquarters for Sanlam Kenya PLC, it symbolizes the company’s commitment to growth, sustainability, and excellence in the Kenyan market. With its eco-friendly features, prime location, and world-class amenities, Sanlam Tower stands as a model for future developments in Nairobi and East Africa. It represents not only a space for business but also a vision for a sustainable future in commercial real estate.