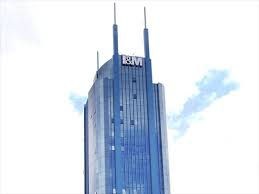


Situated in Nairobi’s bustling Central Business District (CBD) on Kenyatta Avenue, the I&M Bank Tower is a defining landmark in Kenya’s capital. Completed in 2001, the 16-storey skyscraper has long served as the headquarters for I&M Bank Limited, a prominent player in Kenya’s banking sector. With its modern design, energy-efficient features, and strategic location, the tower reflects Nairobi’s rise as a hub of commerce and innovation in East Africa.
The I&M Bank Tower is not only a functional office building but also a symbol of the bank’s growth and its pivotal role in Kenya’s financial landscape. The tower, with its sleek glass façade and expansive 3-level atrium, offers stunning views of the city while providing a spacious, energy-efficient environment for employees. It stands as a testament to both the bank’s commitment to sustainability and the ongoing urban development of Nairobi.
As the headquarters for I&M Bank, the tower has played a central role in the bank’s expansion, which included the acquisition of Biashara Bank of Kenya shortly after the tower’s completion. The building’s design and location also reflect the broader trends in Nairobi’s commercial development, where real estate projects increasingly incorporate advanced architectural features and sustainable design.
Design and Architecture: Combining Modern Aesthetics and Functionality
The design of the I&M Bank Tower was spearheaded by Planning Systems Services, with the architectural style reflecting modernist principles. The tower’s most striking feature is its heat-reflective glass cladding, which not only enhances the building’s aesthetic appeal but also reduces solar heat gain, contributing to the energy efficiency of the structure. This thoughtful design ensures that the building maintains a comfortable interior environment while reducing its energy consumption—a vital consideration in Nairobi’s climate.
One of the most notable aspects of the I&M Bank Tower is its 3-level atrium, which opens up onto both Kenyatta Avenue and Muindi Mbingu Street. This atrium serves as a central point of interaction, facilitating natural cross-ventilation and bringing in abundant natural light, which is essential for creating a pleasant working environment. The building’s design emphasizes openness and transparency, with the atrium providing a welcoming space for employees and visitors alike.
The building’s 16 floors of office space are designed to maximize both functionality and comfort, with ample room for the bank’s operations as well as other tenants. The use of modern materials, including glass and steel, gives the building a sleek and contemporary look, while its strategic location in Nairobi’s CBD places it at the heart of the city’s commercial activity.
Key Features and Amenities: Enhancing the Work Environment
The I&M Bank Tower is not only a modern office building but also a space designed to support the needs of its tenants. The building boasts several features that enhance its functionality and comfort, making it a prime choice for businesses in Nairobi.
Energy Efficiency and Design
The building’s heat-reflective glass cladding reduces the amount of heat absorbed by the building, making it more energy-efficient and comfortable for those working inside. The building is designed to take advantage of natural light, reducing the need for artificial lighting during the day and cutting down on energy consumption.
Atrium and Natural Ventilation
The three-level atrium serves as both a decorative and functional feature. It is designed to facilitate natural cross-ventilation, reducing the need for air conditioning and creating a more sustainable office environment. This architectural choice reflects Nairobi’s commitment to sustainable, energy-efficient building practices.
Elevators and Accessibility
The I&M Bank Tower is equipped with four high-speed elevators, as well as an escalator, making it easy for tenants and visitors to move between floors. The building’s design emphasizes accessibility, ensuring that it meets the needs of all users, including those with mobility challenges.
Strategic Location: In the Heart of Nairobi’s Business District
The tower is located in Nairobi’s Central Business District (CBD), an area known for its dense concentration of commercial, financial, and governmental activity. Its position on Kenyatta Avenue, adjacent to the headquarters of CFC Stanbic Bank, places it at the epicenter of Nairobi’s business environment, offering excellent visibility and connectivity.
The CBD is the city’s commercial hub, home to numerous multinational corporations, government agencies, financial institutions, and service providers. This central location ensures that I&M Bank Tower is easily accessible from all parts of Nairobi, making it a prime business address. The proximity to key transportation links, shopping malls, and other commercial buildings further enhances the appeal of the tower.
I&M Bank’s Role in Nairobi’s Financial Sector
Since its opening, the I&M Bank Tower has been an important landmark in the evolution of I&M Bank. The building represents the bank’s growth from a small institution to one of Kenya’s most prominent financial entities. The bank’s strategic location in the tower places it at the heart of Nairobi’s financial sector, allowing it to cater to both corporate and retail customers.
In addition to housing the I&M Bank Group’s operations, the tower also hosts various other businesses and organizations, adding to its status as a key commercial property in Nairobi. This combination of government and corporate tenants underscores the tower’s importance to the city’s economic ecosystem.
Skycraper Details for I&M Bank Tower:
- Height: 99 m (325 ft)
- Floors: 16
- Structural Form: Skyscraper
- Main Usage: Commercial office
- Status: Completed
- City: Nairobi
- Country: Kenya
- Source: Deborahwando.co.ke
Conclusion:
The I&M Bank Tower is a landmark in Nairobi’s skyline, combining modern architecture with sustainable design and strategic location. As the headquarters of I&M Bank, it plays a pivotal role in Kenya’s financial sector while offering premium office space to a variety of businesses. With its energy-efficient design, prominent location, and impressive features, the I&M Bank Tower continues to stand as a symbol of Nairobi’s growth and modernity, reflecting the city’s aspirations to be a global business hub.