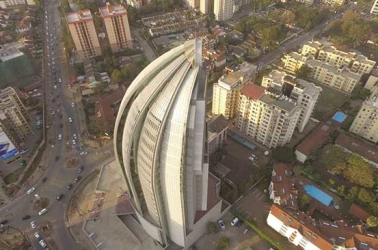


The 88 Nairobi Condominium is set to become one of the most iconic residential structures in Nairobi, transforming the city’s Upper Hill neighborhood with its cutting-edge design and luxury living spaces. At a height of 176 meters (577 feet), it will, upon completion, become the tallest residential building in Sub-Saharan Africa, surpassing all other residential towers in the region.
Currently under construction, the tower promises to redefine the concept of luxury urban living, with a host of world-class amenities and an architectural design that is set to be a key feature of Nairobi’s skyline. Designed by MSA Mimarlik Architects, a leading Turkish architectural firm, and developed by Lordship Africa, the condominium represents a significant milestone in Nairobi’s real estate development, catering to the growing demand for high-end residential spaces within the city.
A Landmark in Upper Hill
Situated on a 1-acre plot along Fourth Ngong Avenue in the Upper Hill area of Nairobi, the 88 Nairobi Condominium is strategically located just 3.5 kilometers southwest of Nairobi’s bustling Central Business District. The development is not just a residential building; it is a reflection of the city’s transformation into a modern, global hub for business, technology, and innovation. The Upper Hill neighborhood, known for its rapidly growing commercial landscape, is now attracting high-net-worth individuals and expatriates looking for top-tier living spaces.
When completed in 2026, this 44-story tower will stand as a beacon of modernity in Nairobi. Its height and design will make it one of the most recognizable buildings in the city, and its luxury offerings will cater to a clientele that demands the best in both aesthetics and convenience.
Luxury and Functionality in One Package
88 Nairobi Condominium is being developed by Lordship Africa, a Nairobi-based real estate firm that is part of the Lordship Group, a major real estate conglomerate based in Central Europe. This collaboration brings together the expertise of an international development team with a deep understanding of local market needs.
The tower will feature over 15,000 square feet (1,394 m²) of rentable residential space, designed to accommodate 288 luxury condominiums. The property will also boast around 18,000 square feet (1,672 m²) of garden space, offering a blend of urban living with the tranquility of lush green spaces. The residential units will come in four distinct floor plans: one-bedroom executive apartments, two-bedroom executive-plus apartments, duplex units, and the most exclusive penthouses, located on the 40th floor and above.
All units will be fully furnished, with high-end finishes and state-of-the-art appliances, providing residents with a seamless living experience. The tower’s design emphasizes open space, natural light, and modern architectural principles, blending luxury with functionality.
Premium Amenities for an Upscale Lifestyle
One of the standout features of the 88 Nairobi Condominium is its extensive range of amenities, all of which are designed to provide a luxurious, comfortable, and convenient living experience. Residents will have access to a fully-equipped gym, a lavish spa, and a heated indoor swimming pool located on the 31st floor, offering breathtaking views of the city. For those who enjoy fine dining, the condominium will house a 150-seat branded restaurant, alongside three resident bars and a communal lounge for social gatherings.
Business professionals will appreciate the dedicated meeting and business centers, making it possible to host meetings or work remotely without leaving the comfort of their home. A convenience store will also be available on-site, ensuring that residents have quick access to everyday essentials. Furthermore, the tower will feature ample parking space, with provisions for 518 vehicles.
Catering to Nairobi’s Executive Workforce
The 88 Nairobi Condominium is targeting a very specific demographic: the approximately 40,000 executives and corporate employees who work in the Upper Hill area. This proximity to major commercial offices will significantly cut down on commute times, a key selling point for those seeking convenience and efficiency.
By providing luxury residential units right in the heart of Nairobi’s financial district, the 88 Nairobi Condominium aims to address a gap in the market. Prior to its development, Upper Hill lacked high-quality residential apartments suitable for top-level executives. The introduction of this tower is expected to attract more international professionals and expats, bolstering Nairobi’s standing as a global city.
The tower’s design encourages walkability, reducing the reliance on motorized transportation. With its close proximity to business hubs, residents may opt to walk to and from work, contributing to a greener, more sustainable urban environment.
Construction Challenges and Timeline
The construction of the 88 Nairobi Condominium began in February 2018, with an estimated completion date set for 2023. However, construction delays have pushed the expected opening date to 2026, owing to various challenges including material stocking issues and other construction hurdles. Despite these setbacks, the project is expected to be a major success, reflecting the ongoing demand for high-end residential properties in Nairobi.
The total construction cost of the tower is estimated at KSh5 billion (approximately US$50 million), a significant investment that underscores the developer’s confidence in the continued growth of the Nairobi real estate market.
Skycraper Details
Height: 176 m (577 ft)
Floors: 47
Structural Form: Skyscraper
Main Usage: Residential Space
Status: Under Construction
City: Nairobi
Country: Kenya
Coordinates: 01°17′41″S 36°48′31″E
Groundbreaking: February 2018
Opening: 2026
Cost: KSh5 billion (Est)
Developer: Lordship Africa
Architect: MSA Mimarlik Architects (Turkey)